A small bathroom has to do everything a large one does in a fraction of the space, which is why it so easily ends up cluttered and cold. The fifteen ideas below fix that with layout, storage and light: floating vanities, one tile across the floor and walls, recessed niches, shelves over the toilet and lighting that flatters instead of glares, all in a warm palette of stone, oak and brass. At the end you will find a storage checklist for a small bathroom and the clearances to check before you buy. For a bigger bathroom in the same style, see our spa-style earthy bathroom ideas.

1. Use one tile on the floor and walls
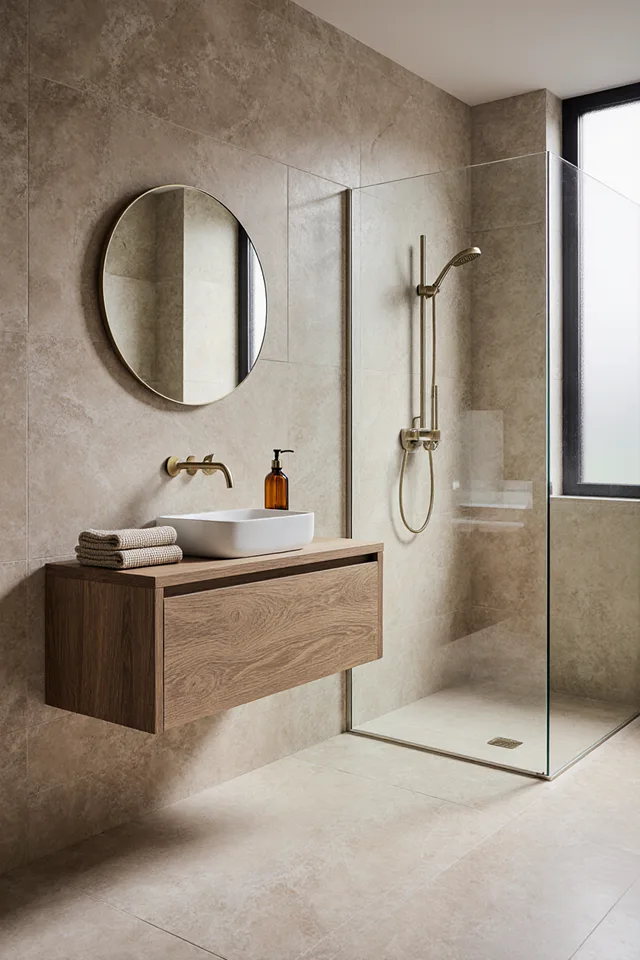
Small bathroom with large greige stone-look tiles on the floor and walls, a floating oak vanity with a white vessel sink, a brass wall-mounted faucet, an amber soap bottle and folded waffle towels, a round brass-framed mirror and a walk-in shower behind a single clear glass panel with a brass handheld shower

When the same large stone-look tile runs across the floor and up every wall, the eye stops counting edges and the room reads as one calm box. A single clear glass panel instead of a framed shower door keeps the shower part of the room, and a floating oak vanity leaves the floor visible underneath.

Steal this look
Tile one large-format stone-look tile on floor and wallsShower a single fixed clear glass panel, no frameVanity floating oak with a white vessel sink
Pro tip
Ventilation matters more in a small room. HVI recommends 1 CFM of fan capacity per square foot for bathrooms up to 100 square feet, so a 5-by-8-foot room needs at least 40 CFM, and suggests running the fan for 20 minutes after a shower.
Avoid
Mixing three or four tiles in a small room. Every change of tile adds a visible line and makes the walls feel closer.

2. Run vertical fluted tile behind the vanity
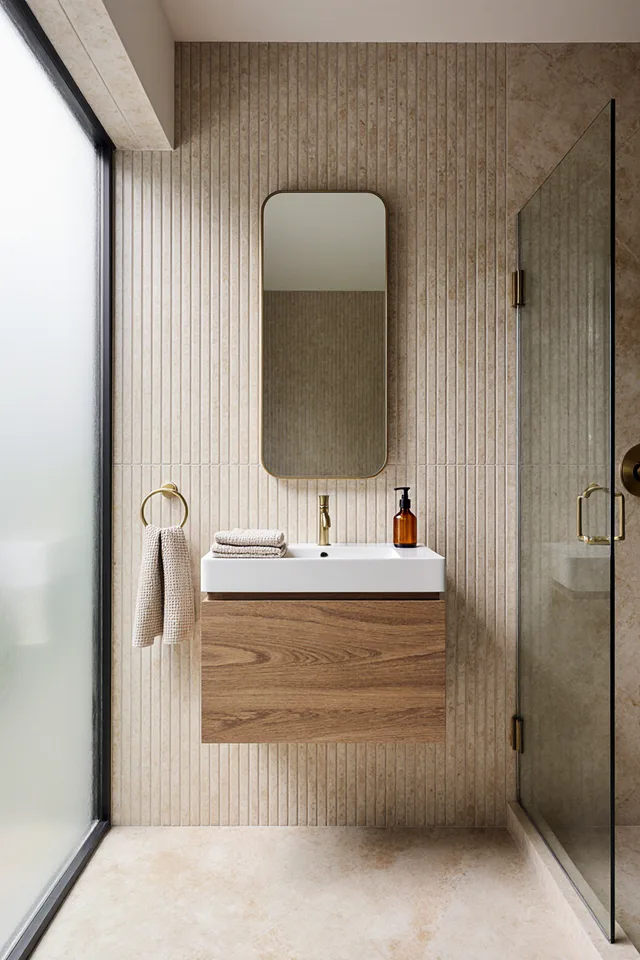
Small bathroom with a wall of vertical fluted beige tile behind a floating oak vanity with a white integrated sink and brass faucet, a tall rounded brass-framed mirror, folded towels and an amber soap bottle, a brass towel ring with a linen towel, a tall frosted window and a glass shower door with brass hinges

Vertical fluted tile pulls the eye up and makes a low ceiling feel taller. Paired with a tall, rounded mirror and a floating oak vanity, the wall becomes the feature, so nothing else in the room needs decoration.

Steal this look
Wall vertical fluted or ribbed tile in warm beigeMirror tall and narrow with rounded corners and a thin brass frameVanity floating oak with an integrated white basin
Pro tip
Keep the fluted tile to one wall, the one you see from the door. Use the flat version of the same color everywhere else.
Avoid
Fluted tile inside the shower. The grooves are harder to wipe down than a flat surface.
The Sunday Edit

One warm room in your inbox, every Sunday.

3. Pair a floating vanity with a walk-in shower
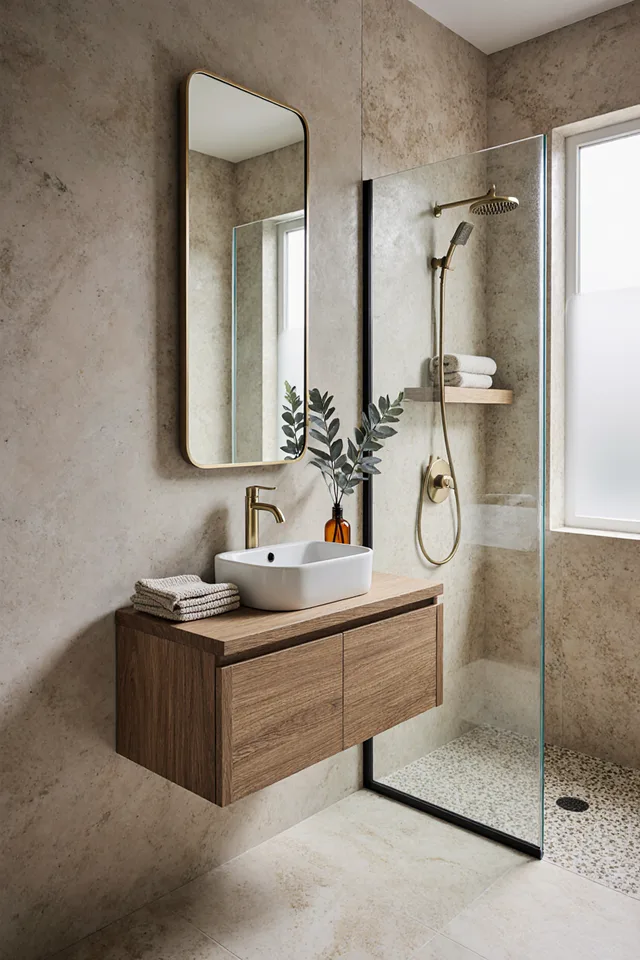
Small bathroom with a floating oak vanity with two doors, a white vessel sink, a brass faucet, folded towels and an amber vase of eucalyptus under a tall rounded brass mirror, beside a walk-in shower with a black-framed glass panel, a brass rain shower and handheld shower, an oak shelf with towels and a pebble tile floor

A floating vanity on one side and a walk-in shower on the other leave the middle of the floor completely open. Pebble tile in the shower, an oak shelf for towels inside it and a tall rounded mirror give a small room the feeling of a spa.

Steal this look
Vanity floating oak with two doors and a vessel sinkShower black-framed glass panel, rain head and handheldFloor pebble mosaic in the shower only
Pro tip
Choose a vanity with doors or drawers, not open shelves, so the counter stays clear. For more ideas in the same palette, see our spa-style earthy bathroom ideas.
Avoid
A vanity that sits on the floor in a tight room. Lifting it off the floor shows more floor, which makes the room read larger.

4. Fit a walk-in shower into a narrow alcove
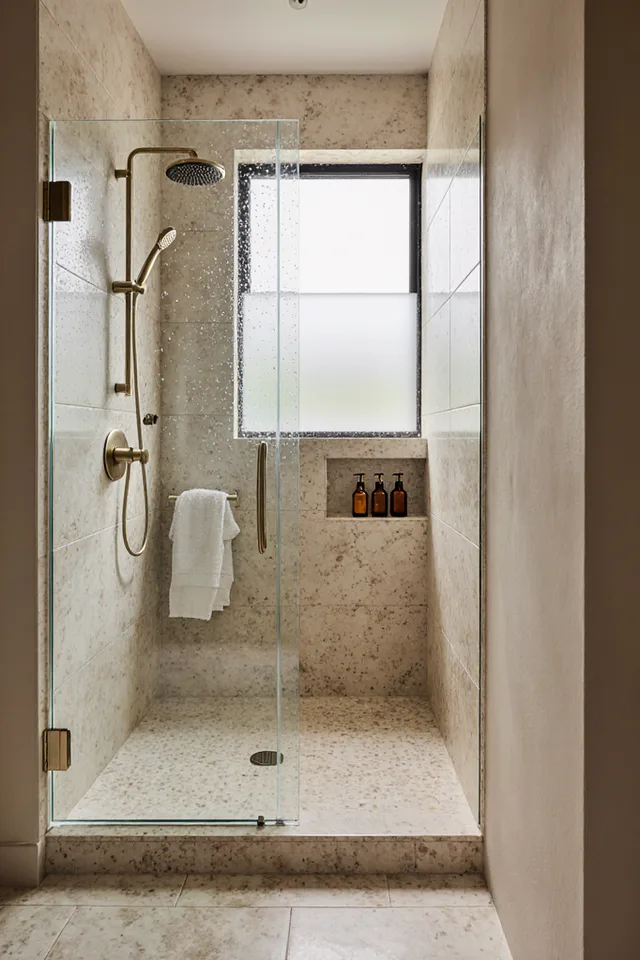
Narrow walk-in shower alcove with speckled stone-look tile, a hinged clear glass door, a brass rain shower and handheld shower, a white towel on a brass bar, a frosted window and a tiled niche under the window holding three amber bottles

A narrow alcove at the end of a bathroom can hold a whole walk-in shower. A clear hinged door, one tile on every surface and a niche tucked under the window keep it from feeling like a closet.

Steal this look
Door clear hinged glass with brass hardwareStorage one tiled niche under the windowTile one speckled stone-look tile on walls, floor and step
Pro tip
Check the size before you plan. NKBA recommends an interior shower of at least 36 by 36 inches for one person, while building codes typically allow 30 by 30 inches. The code is the legal minimum; the NKBA number is about comfort.
Avoid
A shower door that swings into the vanity or toilet. Check the door swing on your floor plan first.

5. Light the shower niche

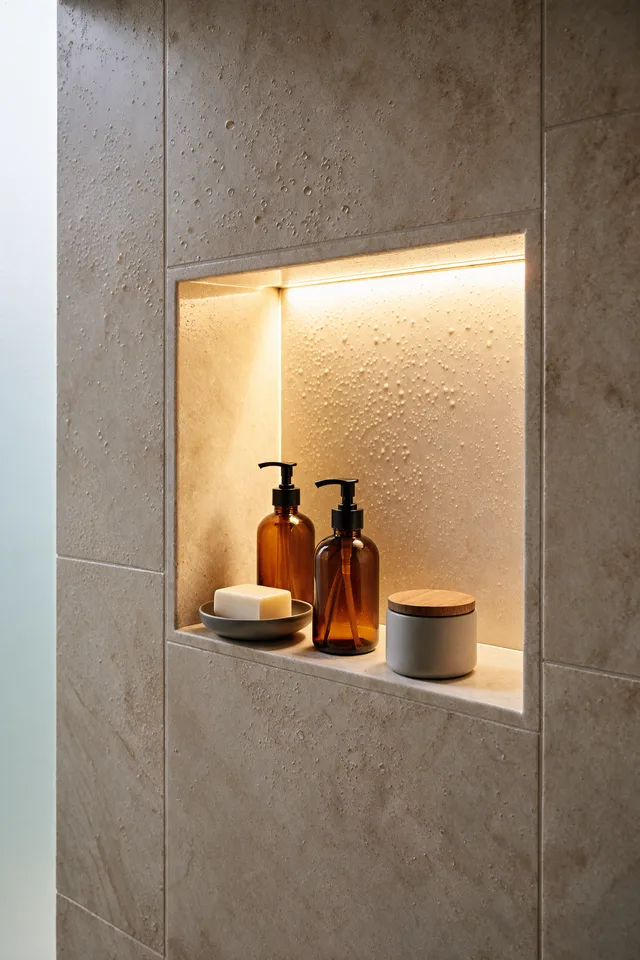
Recessed shower niche in beige travertine-look tile with a warm LED strip along the top, two amber glass pump bottles, a bar of soap on a grey dish and a white ceramic jar with an oak lid, with water droplets on the tile

A recessed niche keeps bottles off the shower floor, and a warm LED strip along its top edge turns it into a soft night light. Decanting shampoo and soap into matching amber bottles makes the niche look calm even when it is full.

Steal this look
Niche recessed into the shower wall, tiled to matchLight a warm LED strip under the top edgeBottles matching amber glass pump bottles
Pro tip
Use a light strip rated for wet areas and have an electrician wire it. Water and power in a shower are not a weekend project.
Avoid
Too many bottles. If they don’t fit in the niche, some of them belong in a cabinet.

6. Put two floating shelves above the toilet
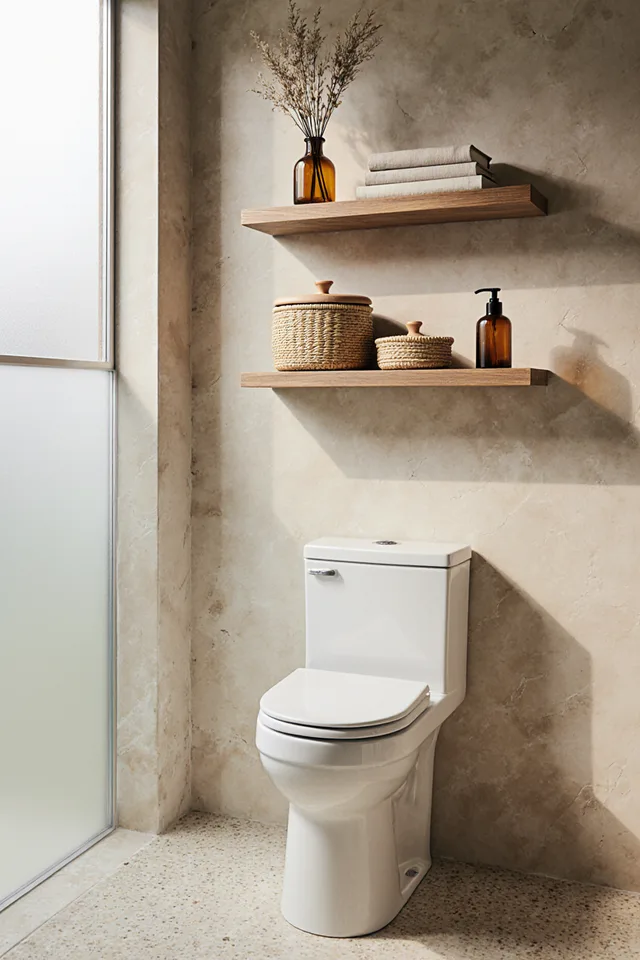
Two floating oak shelves above a white toilet on a beige stone-look wall, the top shelf holding an amber vase of dried grass and folded towels, the lower shelf holding two woven lidded baskets and an amber pump bottle, beside a frosted glass window and a terrazzo floor

The wall above the toilet is usually empty, and it is often the only free wall in a small bathroom. Two floating oak shelves take spare towels, lidded baskets for small things and one vase, without taking any floor space.

Steal this look
Shelves two floating oak shelves, not threeHidden woven baskets with lids for small itemsOn show folded towels and one vase
Pro tip
If you are moving or replacing the toilet, check the clearances. NKBA recommends 18 inches from the toilet’s centerline to the nearest wall and 30 inches clear in front; codes typically allow 15 and 21 inches.
Avoid
Shelves hung so low you hit your head when you stand up. Leave plenty of room above the tank.

7. Lean a towel ladder in the corner

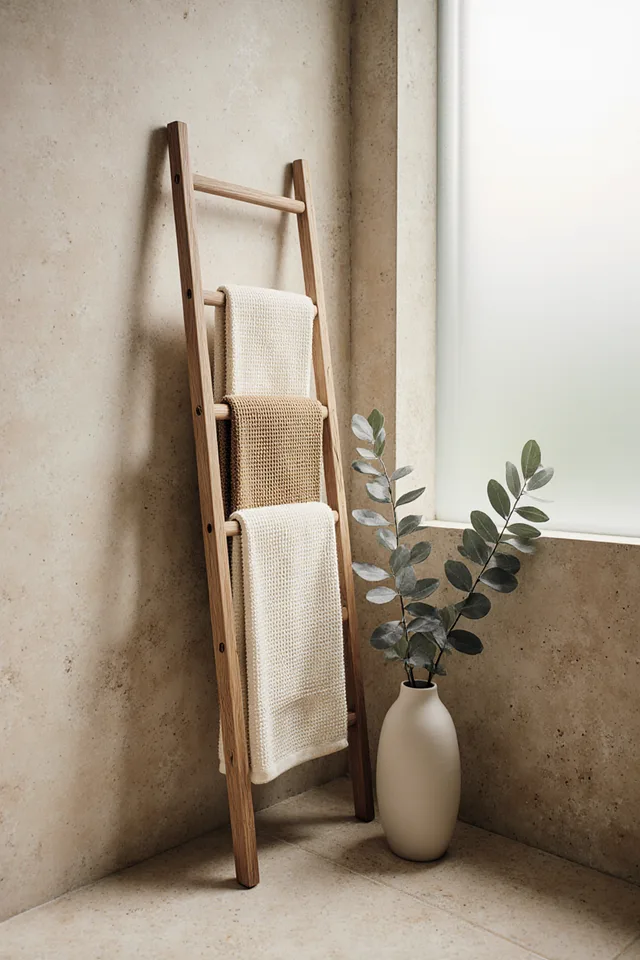
Oak towel ladder leaning against a beige stone-look wall with cream and caramel waffle towels hung on its rungs, next to a cream ceramic vase of eucalyptus stems and a frosted window

A leaning oak ladder holds three towels in the space of one towel bar, and it needs no drilling. A cream vase of eucalyptus beside it softens the corner.

Steal this look
Ladder oak, leaning, no wall fixingsTowels waffle weave in cream and caramelBeside one tall vase with eucalyptus stems
Pro tip
Hang towels flat in a single layer so they dry fully. The EPA recommends keeping indoor humidity below 60%, ideally between 30% and 50%, to help prevent mold.
Avoid
Stacking towels over each other on one rung. They stay damp and start to smell.

8. Tuck a floating vanity into a corner
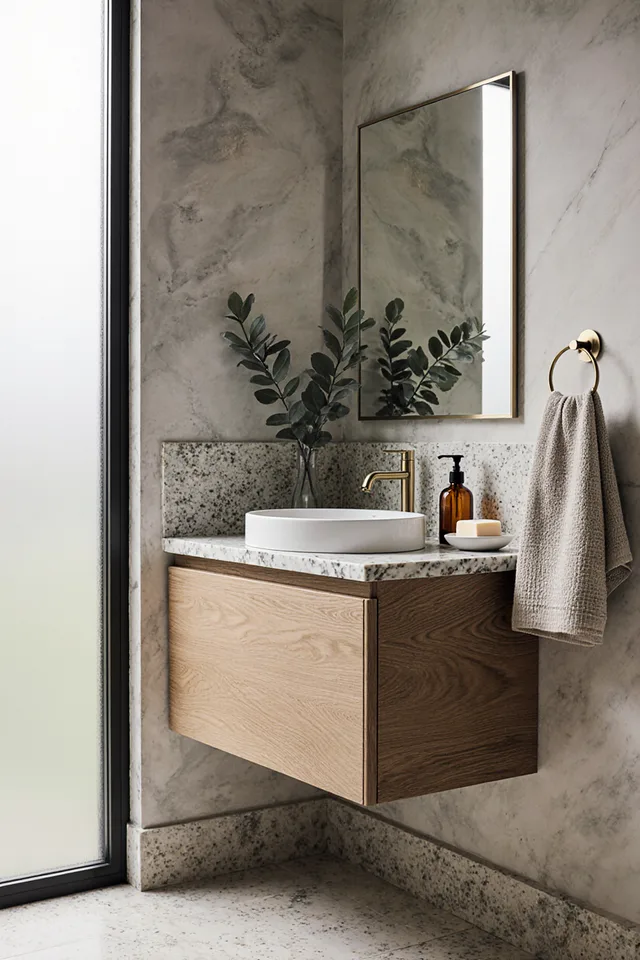
Corner floating oak vanity with a speckled granite-look top and backsplash, a round white vessel sink, a brass faucet, an amber soap bottle and a glass vase of greenery, a rectangular brass-framed mirror, a brass towel ring with a waffle towel and a tall frosted window

When the room is narrow, set the vanity in the corner. A compact floating oak cabinet with a round vessel sink and a short stone backsplash leaves the rest of the floor clear, and a brass towel ring on the side wall saves space on the counter.

Steal this look
Vanity compact floating oak cabinet in the cornerSink a round white vessel sinkWall towel ring on the side wall, mirror above the sink
Pro tip
Leave room to stand at the sink. NKBA recommends 30 inches of clear floor in front of the sink; codes typically permit 21 inches.
Avoid
A deep vanity in a tight corner. A shallower cabinet keeps the path to the shower clear.

9. Keep it to a vanity, a mirror and a basket
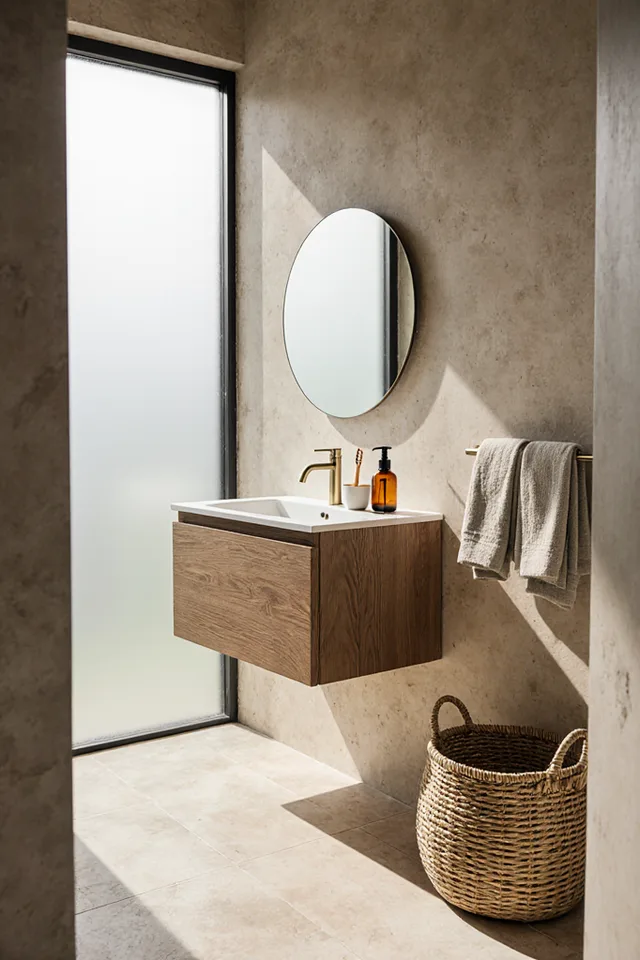
Minimal small bathroom in sunlight with a floating walnut-tone vanity with a white integrated top, a brass faucet, an amber soap bottle and a toothbrush cup, a round frameless mirror, a brass towel bar with grey linen towels, a woven basket on a limestone floor and a tall frosted window

Sometimes the most spa-like fix is removing things. A floating vanity, a round frameless mirror, one towel bar and a woven basket on the floor are enough, and the sunlight and shadows do the rest.

Steal this look
Vanity floating wood with a slim white topMirror round and framelessFloor one woven basket for laundry or spare towels
Pro tip
Leave the counter with only what you use every day: soap and a toothbrush cup. Everything else goes in the drawer.
Avoid
Filling the empty floor. In a small room, bare floor is what makes it feel bigger.

10. Put the vanity under the window

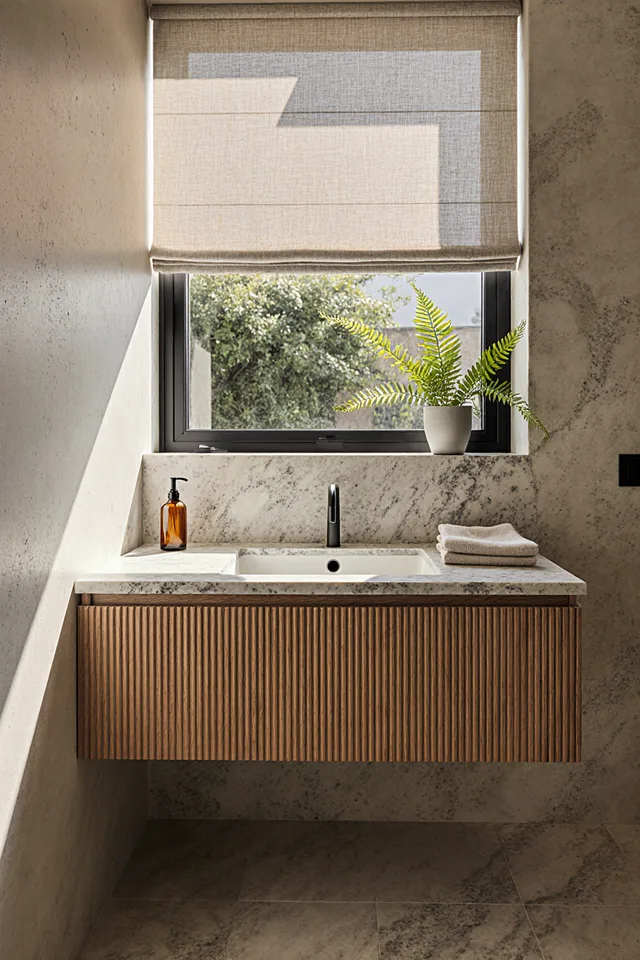
Floating fluted oak vanity under a window with a linen Roman shade, a speckled stone top and backsplash with an undermount sink, a black faucet, an amber soap bottle and folded towels, and a potted fern on the windowsill

If the only window is where the mirror would go, put the vanity under it and use daylight instead of a mirror light. A fluted oak front, a stone top and a linen Roman shade keep it warm, and a fern on the sill loves the humidity.

Steal this look
Vanity floating with a fluted oak frontWindow linen Roman shade for privacyGreen a fern on the sill
Pro tip
Add a small mirror on a side wall or a folding wall mirror, so you still have a place to see yourself.
Avoid
A sheer shade on a street-facing window. A lined linen shade keeps privacy at night when the light is on.

11. Try one soft color in mosaic tile
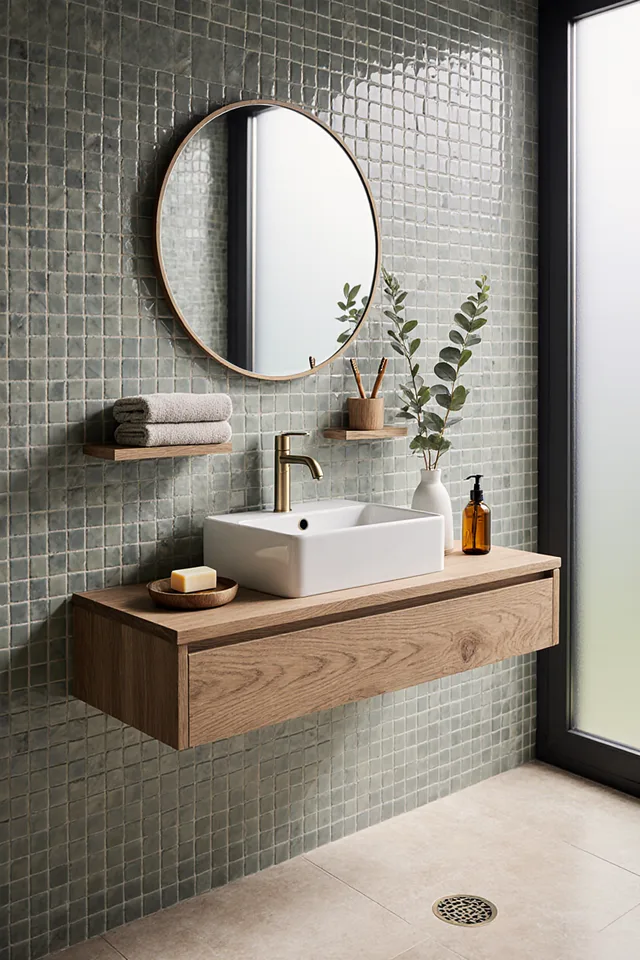
Small bathroom with a wall of glossy sage green square mosaic tile, a round wood-framed mirror, a floating oak vanity with a white vessel sink and brass faucet, two small floating shelves with towels and a toothbrush cup, a white vase of eucalyptus, soap on a wooden dish and an amber bottle

Glossy sage mosaic tile adds color without making the room feel smaller, because the glaze bounces light around. Two tiny floating shelves on either side of the mirror hold towels and toothbrushes, so the oak vanity stays clear.

Steal this look
Wall glossy sage green square mosaicShelves two small floating shelves beside the mirrorVanity floating oak with a vessel sink
Pro tip
Keep the rest of the room neutral: one colored wall is enough in a small bathroom.
Avoid
Dark grout with small mosaic. A grout close to the tile color keeps the wall calm instead of busy.

12. Light the mirror from the sides

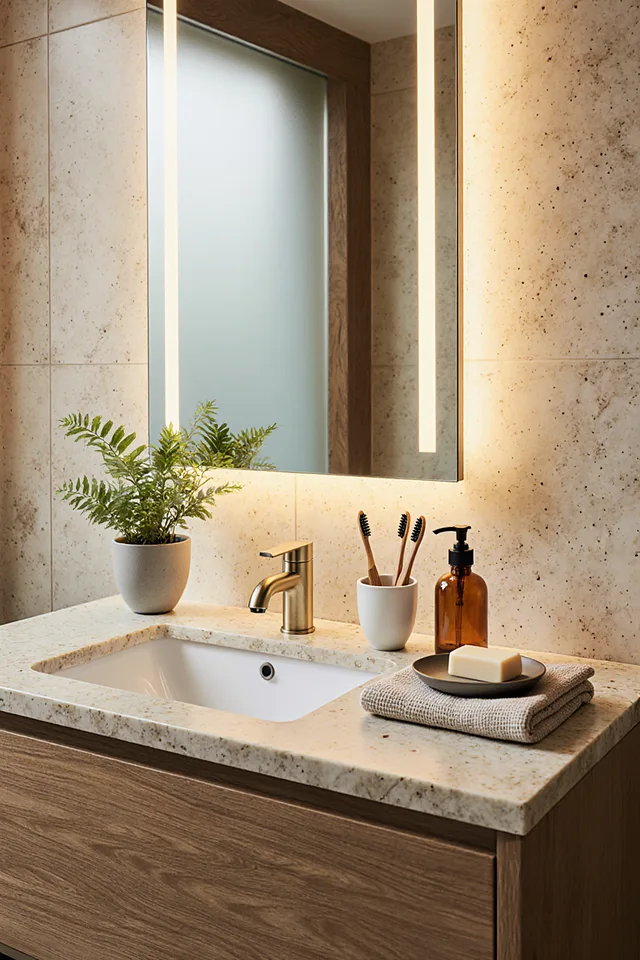
Bathroom vanity with a mirror lit by vertical LED strips on both sides, speckled terrazzo-look counter and wall tile, an undermount sink, a brushed brass faucet, a white cup of bamboo toothbrushes, an amber pump bottle, soap on a dark dish on a waffle towel and a fern in a stone pot

Vertical light strips on both sides of the mirror light your face evenly, which a single ceiling light can’t do. Speckled terrazzo-look stone and a fern keep the corner warm. For more ways to layer light at home, see our warm ambient lighting ideas.

Steal this look
Light vertical light on both sides of the mirrorSurface speckled terrazzo-look counter and wallDetail bamboo toothbrushes and a fern
Pro tip
Apartment Therapy suggests side lights at about 60 to 70 inches from the floor, no more than 36 to 40 inches apart, with 2700K to 3000K bulbs and a CRI of 80 or higher.
Avoid
Relying only on a light above the mirror. Apartment Therapy notes that overhead fixtures cast dark shadows on the face.

13. Go dark with black marble in a windowless room
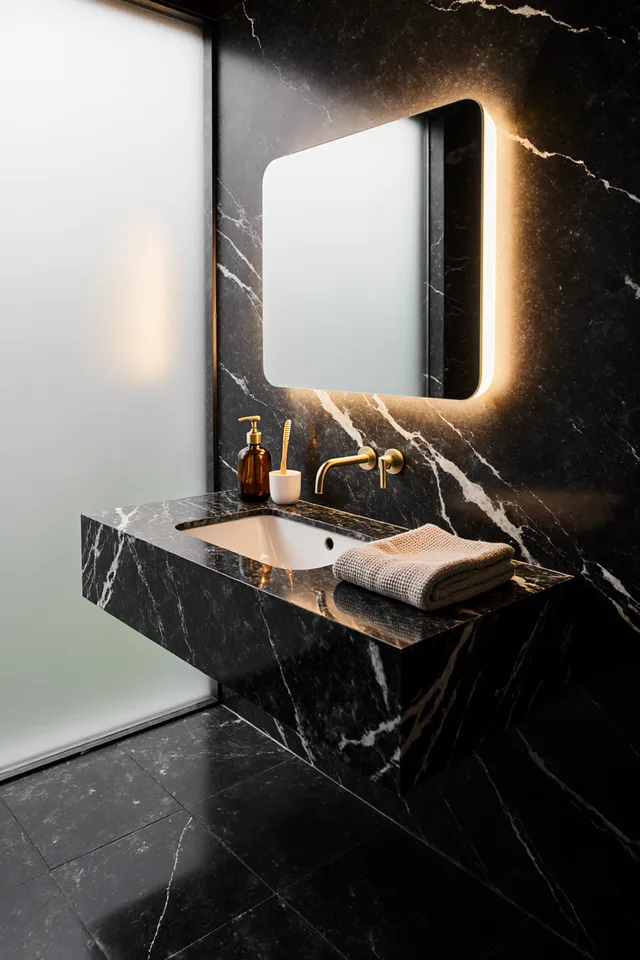
Small dark bathroom with black marble walls and floor with white veining, a floating black marble slab sink, a brass wall-mounted faucet, an amber pump bottle, a toothbrush cup and a waffle towel, a backlit mirror with a warm glow and a frosted glass wall

A small bathroom with little daylight can lean into the dark instead of fighting it. Black marble on every surface, a floating slab sink and a backlit mirror with a warm glow turn a windowless room into something closer to a hotel spa.

Steal this look
Stone black marble or marble-look tile on walls and floorSink a floating slab with an undermount basinLight a backlit mirror with a warm glow
Pro tip
Use warm light and brass fixtures with dark stone, so the room feels cozy rather than cold.
Avoid
Dark stone with weak lighting. A dark room needs a good mirror light, or it just feels like a cave.

14. Make room for a freestanding tub

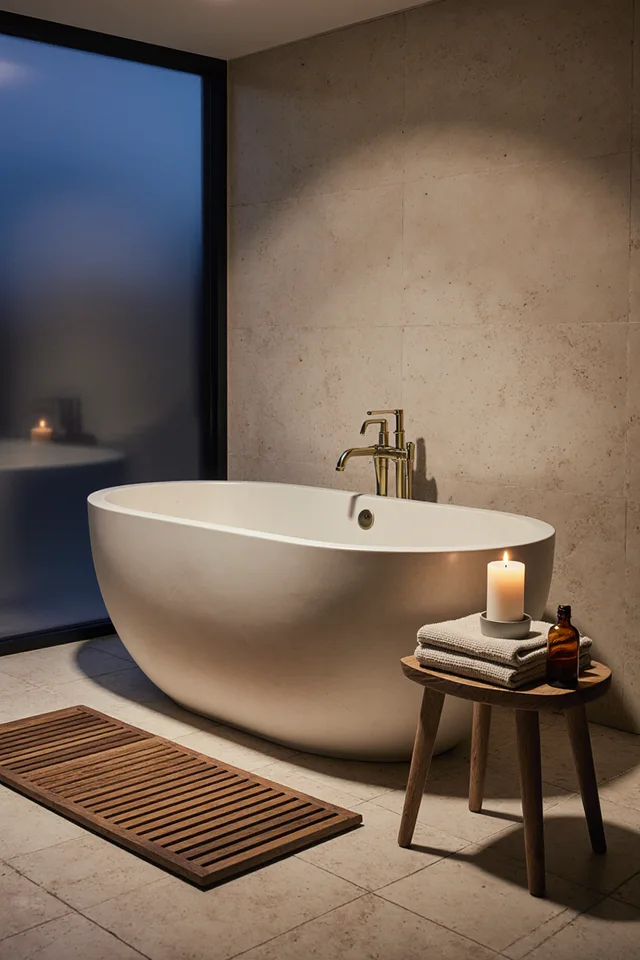
Small bathroom at dusk with a freestanding oval stone-look tub, a brass floor-mounted tub filler, a wooden stool with folded towels, a lit pillar candle and an amber bottle, a teak bath mat and a frosted window

If your bathroom has room for a tub, a compact oval freestanding one feels more like a spa than a built-in tub with a shower curtain. A wooden stool beside it holds towels and a candle, and a teak mat replaces a fabric rug.

Steal this look
Tub compact oval freestanding with a floor-mounted fillerSide a small wooden stool for towels and a candleFloor a teak slatted bath mat
Pro tip
Keep lit candles at least 12 inches from anything that can burn, as the Illinois Office of the State Fire Marshal advises, and never leave them burning in an empty room.
Avoid
Pushing a freestanding tub tight against the wall. It needs a little space around it to look intentional.

15. Corral the counter on one wooden tray
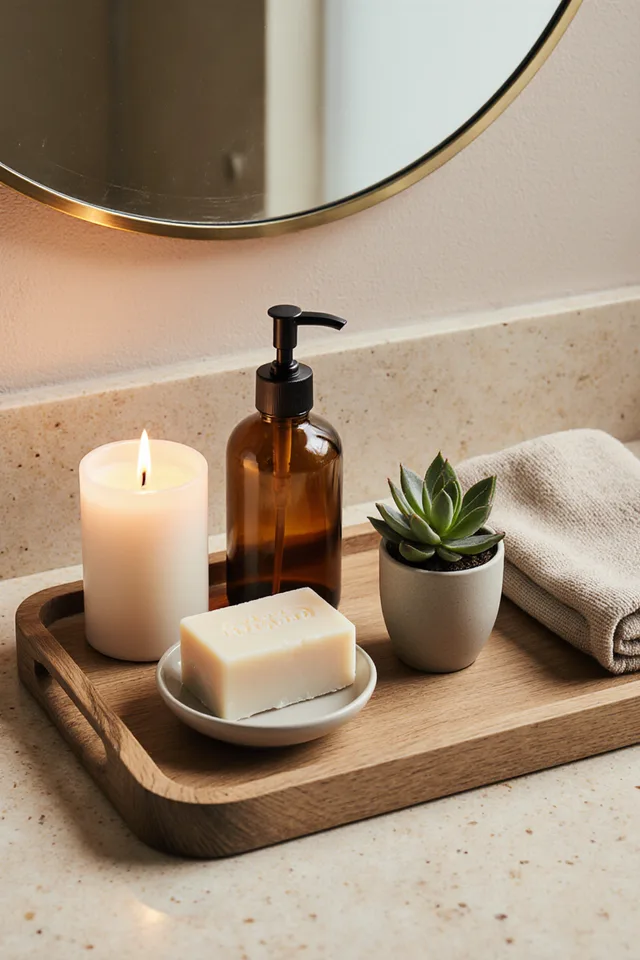
Oak tray on a speckled bathroom counter holding a pillar candle, an amber glass pump bottle, a bar of soap on a white dish and a succulent in a small cement pot, with a folded towel and a round brass-framed mirror

A wooden tray turns the few things you keep on the counter into one tidy group: a soap pump, a bar of soap, a candle and a small succulent. When you need to wipe the counter, you lift one tray instead of five things.

Steal this look
Tray oak with low sides and handlesOn it soap pump, soap dish, candle, one small plantBeside a folded hand towel
Pro tip
Choose a tray just big enough for four or five things. A smaller tray stops the counter from filling back up.
Avoid
Using the tray as a catch-all. If it holds more than five things, it is storage, not decor.

The small bathroom storage checklist

Most small bathrooms have more storage space than it seems. Check these four places first:

  • The vanity wall: a floating vanity with drawers, and small shelves beside the mirror (ideas 3, 8 and 11).
  • The shower: a recessed niche for bottles, so nothing sits on the floor or the edge of the tub (ideas 4 and 5).
  • Above the toilet: two floating shelves with lidded baskets for small items (idea 6).
  • Corners and the back of the door: a leaning towel ladder, a basket on the floor or hooks on the door (ideas 7 and 9).

What not to keep on show: spare toilet paper, cleaning products, half-used bottles and anything in bright packaging. Keep out only soap, a toothbrush cup, one plant or candle and the towels you use every day.

The clearances to check before you buy

Building codes set the legal minimum; NKBA (the National Kitchen & Bath Association) recommends more room for comfort. The two sets of numbers differ, so it is worth knowing both:

  • Shower size: NKBA recommends at least 36 by 36 inches inside; codes typically allow 30 by 30 inches.
  • Toilet to wall: NKBA recommends 18 inches from the centerline to the nearest wall or fixture; codes typically allow 15 inches.
  • In front of the toilet: NKBA recommends 30 inches of clear floor; codes typically allow 21 inches.
  • In front of the sink: NKBA recommends 30 inches of clear floor; codes typically allow 21 inches.
  • Exhaust fan: HVI recommends 1 CFM per square foot for bathrooms up to 100 square feet, running for 20 minutes after a shower.

Local codes vary, so check with your contractor or building department before you move any plumbing.